


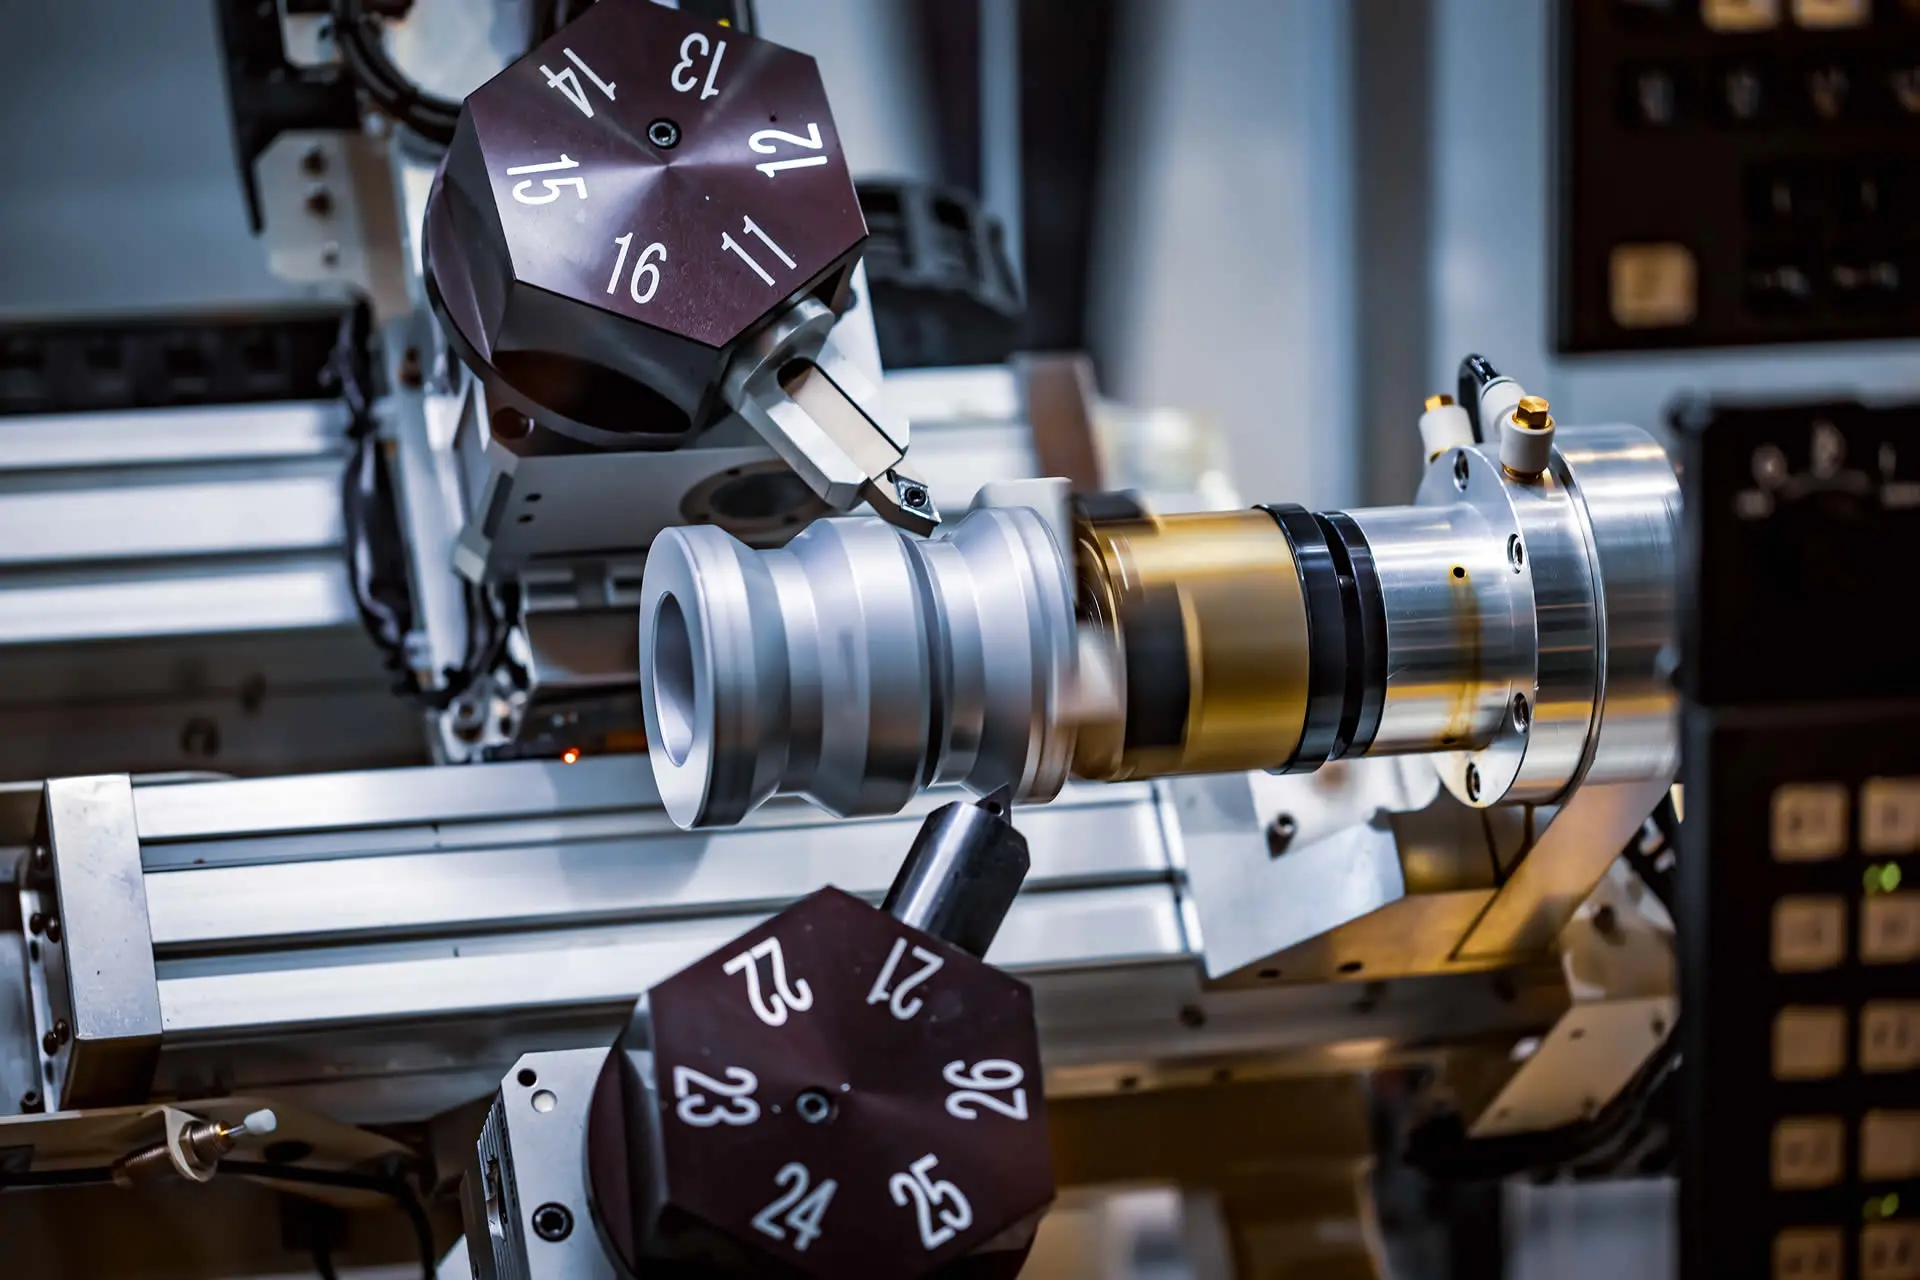
A first article that matches the drawing is an important milestone, but it proves only that one part met the requirements under one set of conditions. Repeat production introduces tool wear, new material lots, machine restarts, renewed setups, inspection differences, and additional handling. Each factor can shift a feature without creating an obvious machine failure. For buyers of precision components, the real question is therefore not whether a supplier can make one acceptable sample. It is whether the supplier has a system that keeps critical features stable across the batch and into the next order. Consistency comes from controlling predictable sources of drift rather than relying on a successful first part.
A Perfect First Article Is Only the Starting Line
First article inspection confirms that the initial process can produce a conforming component. It validates the starting setup, selected material, and sample measurement approach while exposing unclear drawing notes.
One accepted part cannot establish long-term production repeatability after tool wear, new material, a restart, or a future setup.
A first article can demonstrate:
- That the proposed route can create the required geometry
- That the initial setup and program are workable
- That specified features can be inspected
- That the current material and tooling combination can produce an acceptable part
It cannot independently prove:
- Stability as tools wear
- Consistency between material lots
- Repeatability after a shift or setup change
- Performance of future production batches
- Protection of the part through cleaning and packaging
Production approval opens the control phase; it does not end the review.
Six Sources of Drift Between Part One and Part Ten Thousand
In precision component manufacturing, variation often develops gradually or follows a normal production change. Control begins by identifying where drift can enter.
Tool Wear Changes Features Gradually
A tool can affect a part before failure. Edge wear or build-up may change finish before a dimension crosses its limit, and each feature responds differently.
The manufacturer should define:
- Which features are most sensitive to tool condition
- How tool usage is tracked
- What measurement trend triggers an adjustment
- When the tool is replaced rather than compensated
- Which parts require additional checks after a tool change
This is more reliable than judging appearance alone.
Material Variation Changes the Cutting Response
Bars with the same designation may machine differently. Diameter, straightness, surface condition, and lot variation influence chips, finish, and dimensional stability.
Connect material identification to production records so a new trend can be checked against a lot of change.
Teams moving beyond prototype approval should understand the wider production requirements for precision components, including material behaviour, tolerance relationships, inspection, and repeatability.
Machine Condition and Setup Recovery Create New Starting Points
A machine starting a shift differs from one running a stable cycle, and a saved program cannot recreate every physical setup detail.
Cold Starts and Stable Production Are Different Conditions
Machines, tools, work holding, and fluid conditions change as production settles. Critical features should be checked across meaningful stages of the run.
Instead of inspecting only the first component, the plan may need to cover:
- Startup approval
- Early-cycle stabilization
- Planned intervals during production
- Verification after tool replacement
- The final portion of the batch
Frequency depends on feature risk, process behaviour, quantity, and customer requirements.
A Repeated Setup Must Rebuild the Same Datum Logic
When an order returns, tooling, workholding, gauges, and offsets may be re-established. The program can be unchanged while the physical condition is new.
A repeatable setup should preserve:
- Workholding and locating strategy
- Tool identification and position
- Cutting sequence and approved parameters
- Inspection method and gauge information
- First-piece approval requirements
- Revision status for the drawing and program
Records recover a proven process without relying on memory.
Measurement Systems Can Introduce Their Own Variation
Different fixtures, contact points, or datum interpretations can produce conflicting results even when the part has not changed.
A Tolerance Needs a Defined Measurement Method
The gauge must suit the feature. A diameter, groove, bore, thread, finish, and geometric relationship may require different methods.
For critical features, the control plan should identify:
- The inspection instrument or gauge type
- How the part is located during measurement
- Which datum structure is followed
- Whether the result is recorded or used only for process adjustment
- What happens when two methods disagree
This keeps later batches under the same measurement logic as the approved sample.
Inspect the Process, Not Only the Finished Batch
Final inspection finds nonconforming output after resources have been spent. In-process inspection reveals trends earlier.
Functional diameters, threads, sealing surfaces, and related geometry may need closer monitoring than noncritical dimensions. The drawing and risk review should set priorities.
Burrs, Surface Condition, and Handling Can Defeat Accurate Dimensions
A dimensionally correct part may still fail assembly because of a sharp edge, obstructive burr, or handling mark.
Watch for conditions that ordinary dimensional records may not capture:
- Burr size changing as the tool wears
- Inconsistent edge breaks between operators or batches
- Chips trapped in holes, grooves, or threads
- Scratches created during washing or bulk handling
- Mixed lots after cleaning or secondary processing
- Corrosion or staining caused by inadequate drying or packaging
Document edge condition, cleanliness, and packaging as production requirements. Minor damage can affect much of a small precision part.
Small Complex Parts May Need an Integrated Production Route
Every move between machines can introduce datum change, mixing, damage, or incomplete inspection. Integration helps only when it suits the geometry and demand.
Every Transfer Must Have a Manufacturing Reason
If a blank moves to a mill and returns for rear finishing, define how it is located and what is rechecked. Secondary operations are acceptable, but their control must be visible.
An integrated route becomes more attractive when the component has:
- Front, rear, and radial features
- Several diameters sharing a functional axis
- Delicate surfaces vulnerable to repeated handling
- Small features that are difficult to relocate
- Recurring quantities that justify a structured setup
Feature Density Matters More Than Size Alone
A small diameter alone does not select Swiss machining. Length, material, bar quality, feature access, tolerances, quantity, and equipment also matter.
For small-diameter, feature-dense parts with recurring demand, Swiss machining services for repeat-production parts can reduce handling by combining turning, drilling, milling, threading, and back-working. The drawing must still justify the route.
The Production Stability Matrix Buyers Should Request
Buyers need evidence connected to likely variation, not unrelated quality documents.
Drift Source
Possible Production Effect
Useful Control Evidence
Tool wear
Gradual dimensional or finish change
Tool-life and replacement plan
Material lot
Changed cutting response or stability
Material identification and lot traceability
Setup recovery
Datum, offset, or clamping variation
Setup record and renewed first-piece approval
Measurement
Conflicting inspection results
Defined gauges, datums, and methods
Deburring
Inconsistent edges or loose burrs
Documented edge standard and verification
Handling
Surface damage, contamination, or mixed lots
Controlled containers, labels, and packaging
Adapt the matrix to the part: sealing components emphasise surface condition, while threaded pins may emphasise tool wear and gauges.
Questions to Ask Before Approving Repeat Production
Before releasing a recurring order, engineering and procurement teams should ask:
- Which dimensions and surfaces are critical to function?
- How is gradual tool wear detected?
- What triggers adjustment or tool replacement?
- How are material lots connected to finished parts?
- What must be re-established when the job is set up again?
- Which features receive in-process inspection?
- How are burr and edge requirements verified?
- How are small parts separated, cleaned, and packaged?
- How are drawing, program, tooling, or process changes approved?
- What records accompany the shipment when documentation is required?
Clear answers distinguish a repeatable process from an attempt to copy the sample.
Consistency Is a Manufacturing System, not a Lucky Part
An approved first article is the beginning of production control, not proof that every future component will match it. Stable high-precision parts depend on coordinated control of tooling, material, machine condition, setup recovery, measurement, deburring, handling, and process changes. Buyers should evaluate more than samples and unit prices; they should ask how the supplier detects drift and restores an approved process when an order repeats. When the drawing identifies functional priorities and the production plan connects each risk to suitable evidence, consistency becomes an engineered result. That is what turns one conforming component into a dependable supply programme.
